

What Our Customers Say ...
"We are very happy with the final product, how it performs and also the level of service provided by TEROCO."
Project
Waterloo Exchange
Location:
Upper Baggot Street, Dublin 4
Project Type:
Major Refurbishment & Building Modernisation
Architect
BKD Architects
Main Contractor
mac-interiors
Quantity Surveyor:
KSN Construction Consultants
Glazing Contractor
TEROCO Windows & Doors
Glazing System
VELFAC V200i Thermally Broken Bi-Modular System
Completion
2017
• Comprehensive refurbishment of the existing commercial building
• Replacement of existing window systems
• Facade and entrance improvements
• Major mechanical and electrical upgrades
• Upgraded office, welfare and common areas
• New feature staircase
• External landscaping and public-realm works
• Phased construction while existing tenants and retail units remained operational
Replacement glazing was central to the architectural and performance upgrade of Waterloo Exchange, combining improved façade appearance, enhanced building-envelope performance and carefully coordinated installation within an occupied city-centre building.
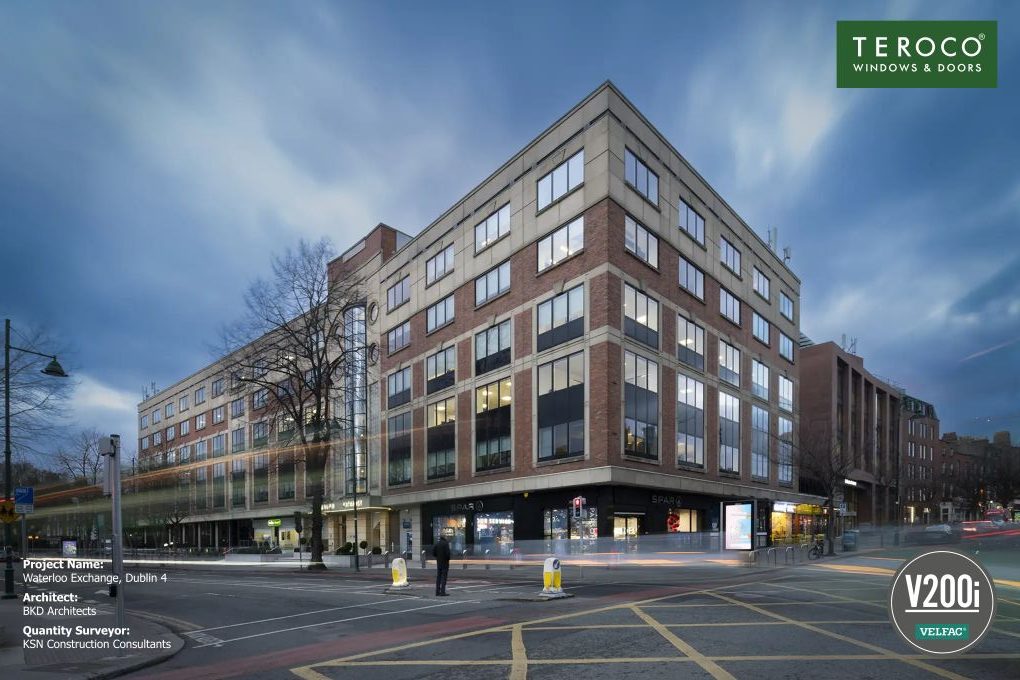
Occupying one of Dublin 4’s most recognisable commercial corners, Waterloo Exchange represents the comprehensive renewal of a prominent 1960s office building for a new generation of occupiers.
Formerly known as St Martin’s House, the building occupies a highly visible site at the junction of Waterloo Road, Upper Baggot Street and Pembroke Road. Its extensive street frontage and position on a major route into Dublin city centre have long made it an important presence within the surrounding streetscape.
By the mid-2010s, however, the existing building required significant investment to meet the expectations of the contemporary commercial market. The redevelopment provided an opportunity to retain and substantially upgrade the established structure while creating a modern, high-quality mixed-use office and retail environment.
Led by BKD Architects, the redevelopment sought to transform both the performance and appearance of the existing property while working within the constraints of its original structure.
The programme incorporated extensive internal and external refurbishment, including major mechanical and electrical upgrades, new floor, wall and ceiling finishes, upgraded toilet and shower facilities, a new feature staircase and improvements to the principal entrance and surrounding public realm.
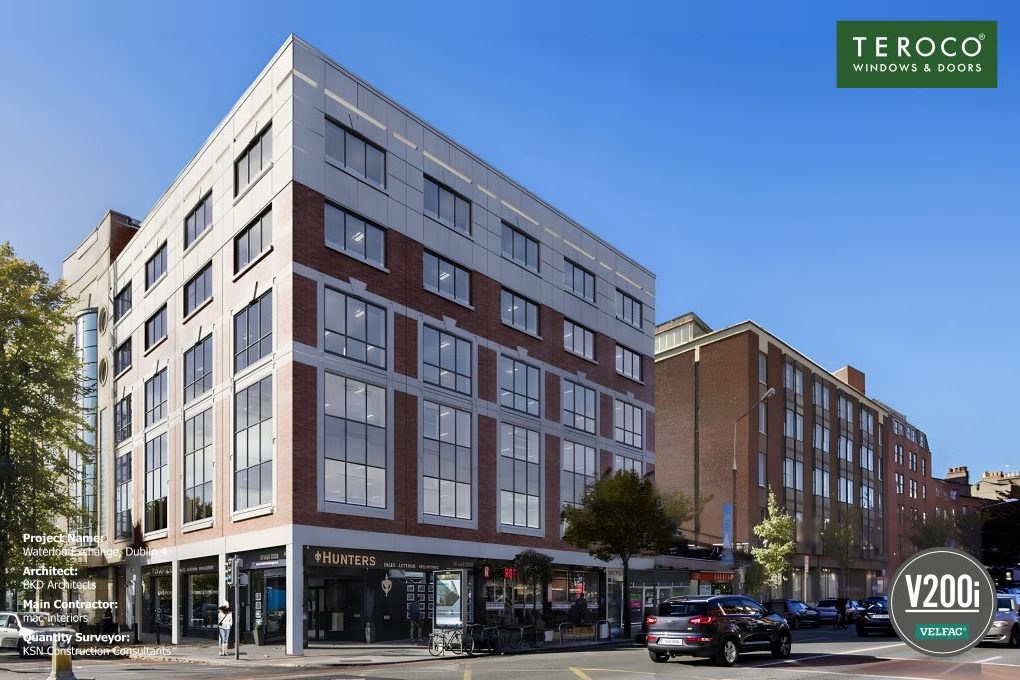
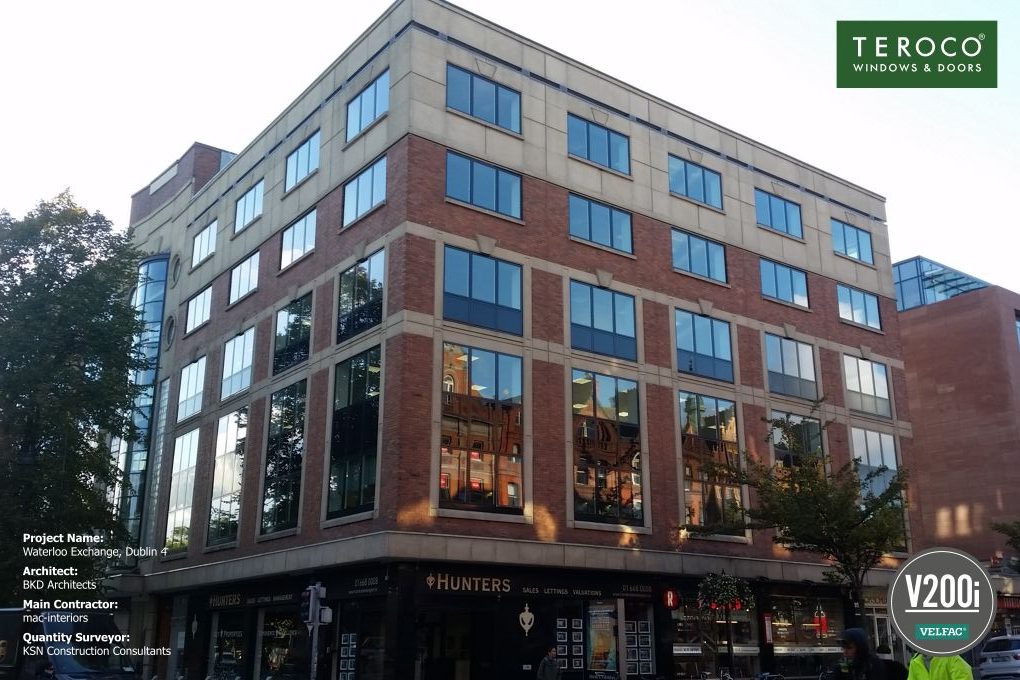
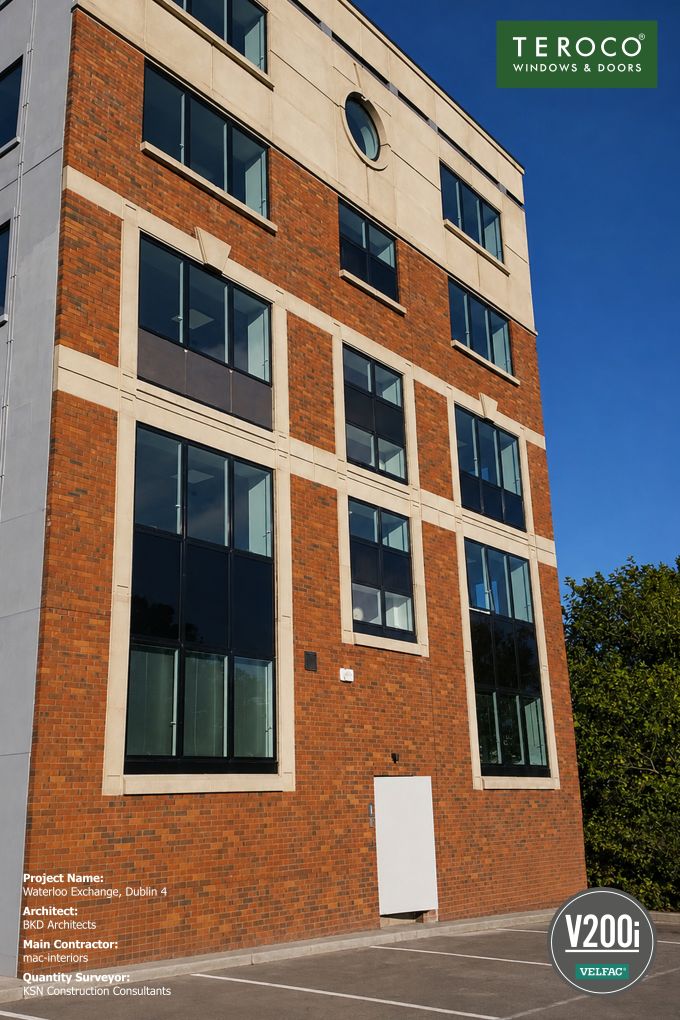
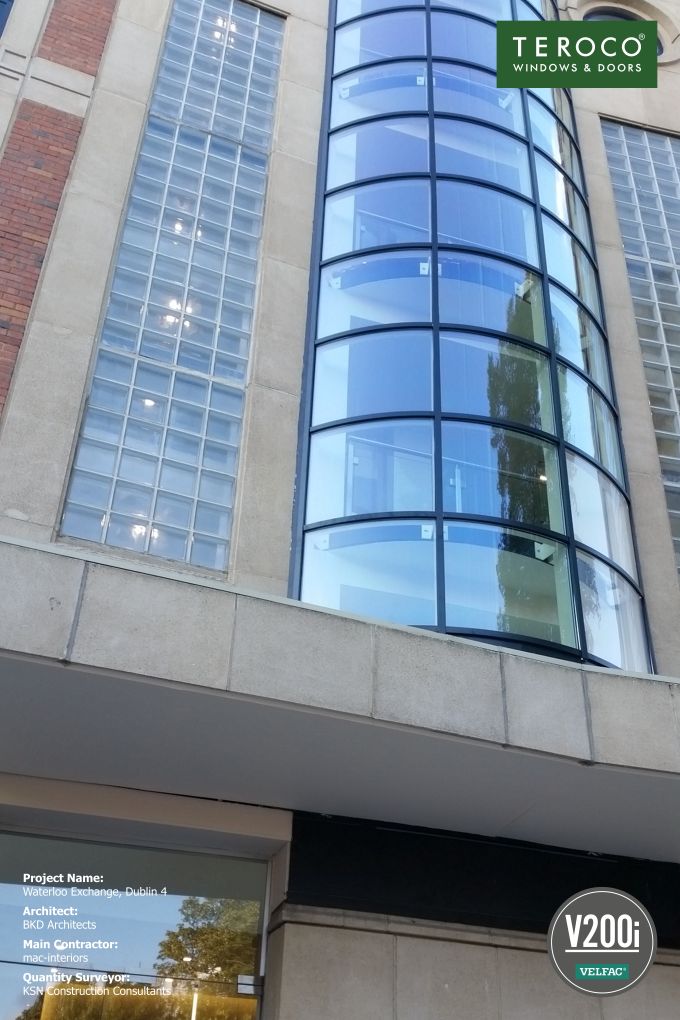
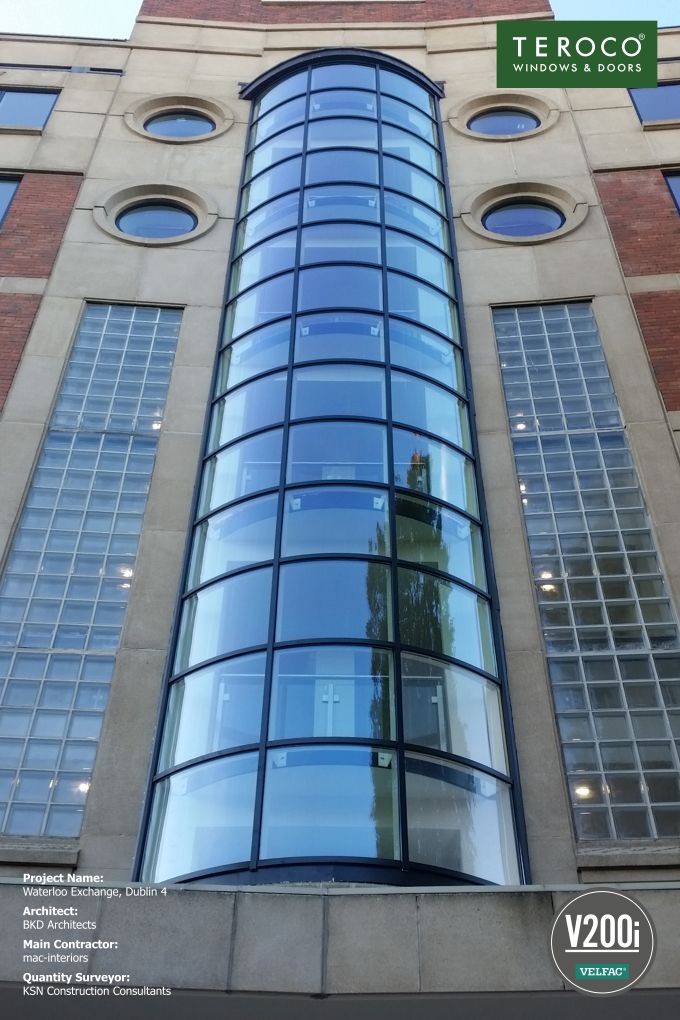
A particularly significant aspect of the redevelopment was the replacement of the building’s existing windows, forming an important part of the overall façade renewal and helping to give Waterloo Exchange a cleaner, more contemporary architectural character.
TEROCO Windows & Doors was responsible for the glazing package, contributing to the transformation of the building envelope and the creation of an improved internal working environment.
The replacement glazing formed an important part of the architectural transformation of Waterloo Exchange, helping to modernise the appearance of the existing 1960s structure while respecting its established proportions and strong horizontal expression.
Working within the constraints of the retained building fabric, the glazing strategy required careful coordination between the new window systems and the existing façade openings. The objective was to introduce a cleaner, more refined external appearance while improving the quality of the internal office environment.
TEROCO Windows & Doors delivered the replacement glazing package as part of the wider refurbishment programme, with particular attention given to interface detailing, installation sequencing and consistency across the building’s extensive elevations.
The renewed glazing contributes significantly to the building’s contemporary identity, introducing sharper sightlines and a more consistent façade treatment while maintaining the architectural rhythm of the original structure.
The redevelopment of Waterloo Exchange was not simply a visual upgrade. Improving the performance of the existing building envelope was an important part of extending the useful life of the property and bringing it in line with the expectations of a modern commercial workplace.
Replacing the original window systems provided an opportunity to improve key aspects of the façade, including thermal performance, air tightness, weather resistance and occupant comfort.
The new glazing also helps to maximise natural daylight within the office accommodation while providing a more robust and efficient separation between the internal environment and the busy surrounding streets.
Careful interface detailing between the replacement windows and the retained building fabric was essential to achieving a coherent envelope solution. Particular attention was required at perimeter junctions, existing substrates and façade interfaces to ensure that the new systems could be integrated effectively into the original structure.
Together with the wider mechanical, electrical and internal upgrades, the replacement glazing contributed to the transformation of Waterloo Exchange into a more efficient, comfortable and commercially attractive workplace, while retaining and upgrading the existing building rather than replacing it.
The project presented considerable logistical challenges.
Waterloo Exchange remained partially occupied throughout the works, with existing office tenants continuing to operate on selected floors while busy ground-floor retail units remained open. External scaffolding and temporary works therefore had to be carefully designed and coordinated to allow the extensive refurbishment programme to progress while maintaining safe access and minimising disruption.
This phased approach was particularly important given the building’s location on one of Dublin 4’s busiest commercial junctions.
The completed redevelopment demonstrates the potential of adaptive reuse and carefully considered refurbishment, extending the useful life of an established commercial building rather than replacing it.
Waterloo Exchange today combines contemporary office accommodation with an active ground-floor retail presence, reinforced by its proximity to the established commercial districts of Baggot Street, Ballsbridge and Dublin city centre.
The redevelopment successfully transformed an ageing 1960s office block into a modern commercial destination while retaining the building’s established place within the urban fabric.
For TEROCO Windows & Doors, the project demonstrates the role that a carefully detailed replacement glazing package can play in the wider regeneration of an existing building—improving performance, appearance and occupant experience while helping to give an established city landmark a new architectural identity.
"We are very happy with the final product, how it performs and also the level of service provided by TEROCO."


 website design by Hilmon Arts